RamonRivera

BEDS3
BATHS2 full
SQUARE FEET2,722
MLS#B26057525
STATUSActive
PROPERTY TYPEResidential - Single Family
SUBDIVISIONTIMBERLAKE ESTATES
Property Description
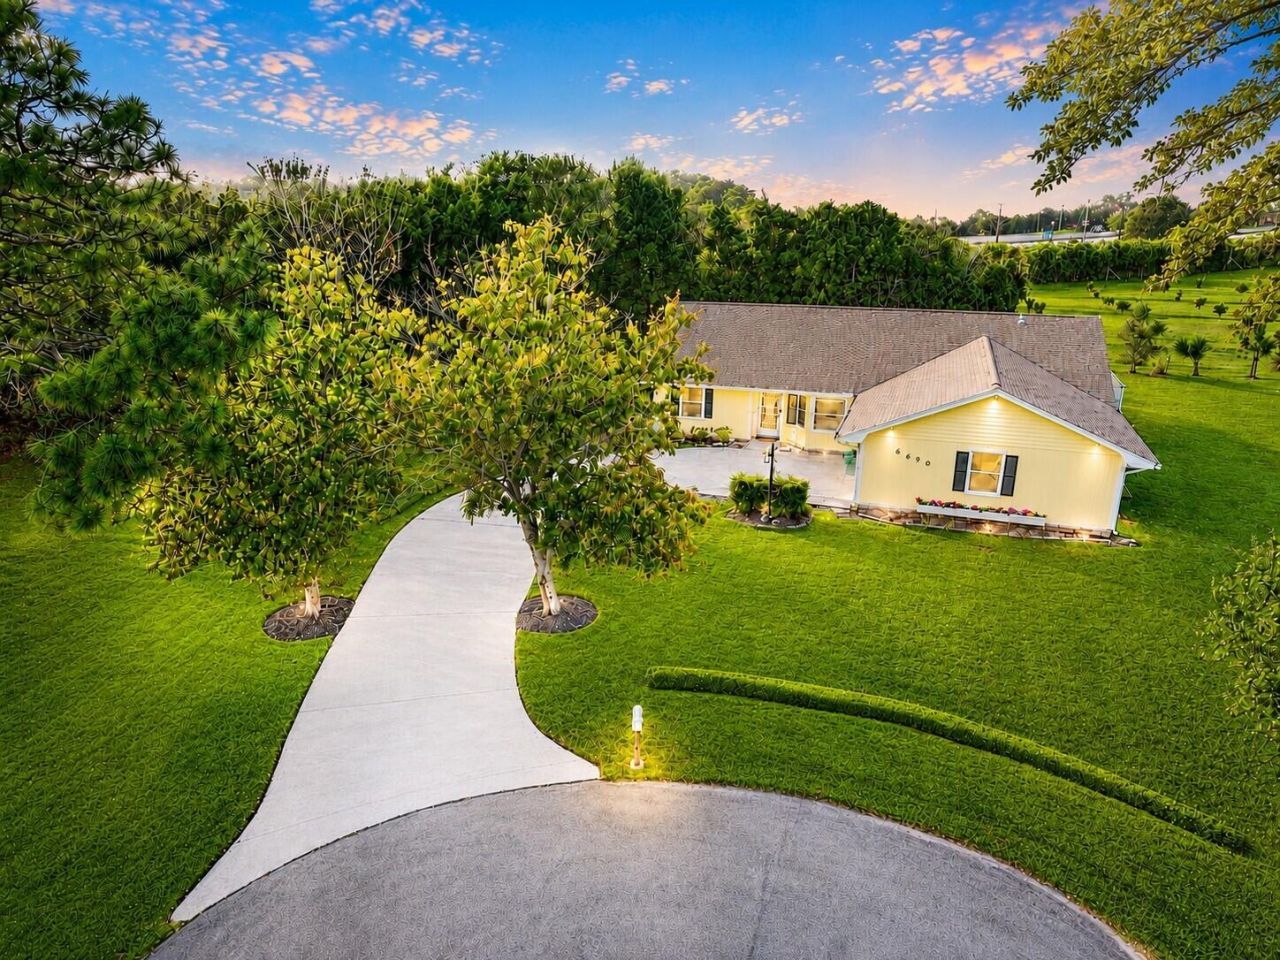
Move-in-ready pool home situated on a full 1-acre lot in the desirable Timberlake Estates community! This turnkey property offers the perfect combination of space, comfort, and value. A brand-new roof installed in 2025 provides added peace of mind, while city water offers everyday convenience. The thoughtfully designed floor plan features spacious living areas and is ideally positioned at the end of a quiet cul-de-sac, providing added privacy. Step outside to enjoy your private pool and expansive backyard with plenty of room for entertaining, recreation, or future enhancements. Located in a family-friendly neighborhood with county-only taxes and no HOA fees, this home offers the freedom and lifestyle you've been searching for. Don't miss this exceptional opportunity.
Property Features
Property Type: Residential - Single Family
Cooling: Central Air
Fenced: Yes
Garage: 2 car attached
Heating: Central
Home Style: Ranch, Colonial
Lot Size: 1.00 Acres
Roof Type: Composition, Shingle
Stories: 1.0
Taxes: $1,502
Year Built: 1988
Amenities
Cathedral Ceiling(s)
Entrance Foyer
Kitchen Island
Vaulted Ceiling(s)
Walk-In Closet(s)
Bedroom Layout - Split
Feature Descriptions
Appliances: Dishwasher, Electric Range, Refrigerator
Door Features: French Doors
Exterior: Wood Siding
Flooring: Carpet, Ceramic Tile
Furnished: Unfurnished
Guest House Y/N: No
Laundry: Laundry Closet, Inside
Lot: Oversized Lot
Lot: Oversized Lot
Lot Dimensions: 1 ACRE
Parcel#: 230260100180017
Parking: Driveway, Garage, Attached Garage, Attached
Parking Notes: Driveway, Garage, Attached Garage, Attached
Patio/Porch: Porch - Screened, Porch
Pets Allowed: Yes, No Restrictions
Pool: Fenced, In Ground, Screen Enclosure, Child Gate
Restrictions: No Restrictions
Sewer: Septic Tank
Special View Info: Garden, Pond
SQFT Living: 1946
Structure Type: House
Swimming Pool: Yes
Total Rooms: 9
Utilities: Water Available
Utilities: Water Available
Water: Public
Room Sizes
Bedroom 2: 11 X 14 Level Main
Bedroom 3: 11 X 13 Level Main
Dining Room: 12 X 18 Level Main
Kitchen: 8 X 23 Level Main
Living Room: 17 X 21 Level Main
Primary Bedroom: 12 X 19 Level Main
Utility Room: 8 X 9 Level Main
Local Schools
High School: Fort Pierce Westwood Academy
Middle School: Dan Mccarty
Elementary School: Weatherbee
Listed By / Shown By
Listed By
Agency Name: Branca Realty Professionals, LLC
Agency Phone: 772-882-9583
Shown By
Agent Name: Ramon Rivera
Agent Phone: Cell: (401) 230-9074
Agency Title: Realty 100

Estimate Your Payment
Estimated Payment
$ 1,333.19 per month $1,068.05 Principal & Interest $125.17 Property Tax $139.97 Homeowner's InsuranceChange Payment Information


Privacy Policy / DMCA Notice / ADA Accessibility


This site is hosted, designed and copyright
© 1994 - 2026 by
Delta Media Group, Inc. -- Patent Pending --
8690 Shadylake Lane | MLS# B26057525
This single family home located at 8690 Shadylake Lane, Fort Pierce, FL 34947 is currently listed for sale with an asking price of $479,900. This property was built in 1988 and has 3 bedrooms and 2 full baths with 2722 sq. ft. Shadylake Lane is located in the TIMBERLAKE ESTATES subdivision. Search TIMBERLAKE ESTATES real estate on rarivera.realty100.com today.