RamonRivera

BEDS4
BATHS3 full
SQUARE FEET2,232
MLS#A12123350
STATUSActive
PROPERTY TYPEResidential - Single Family
SUBDIVISIONCAPE CORAL
Property Description
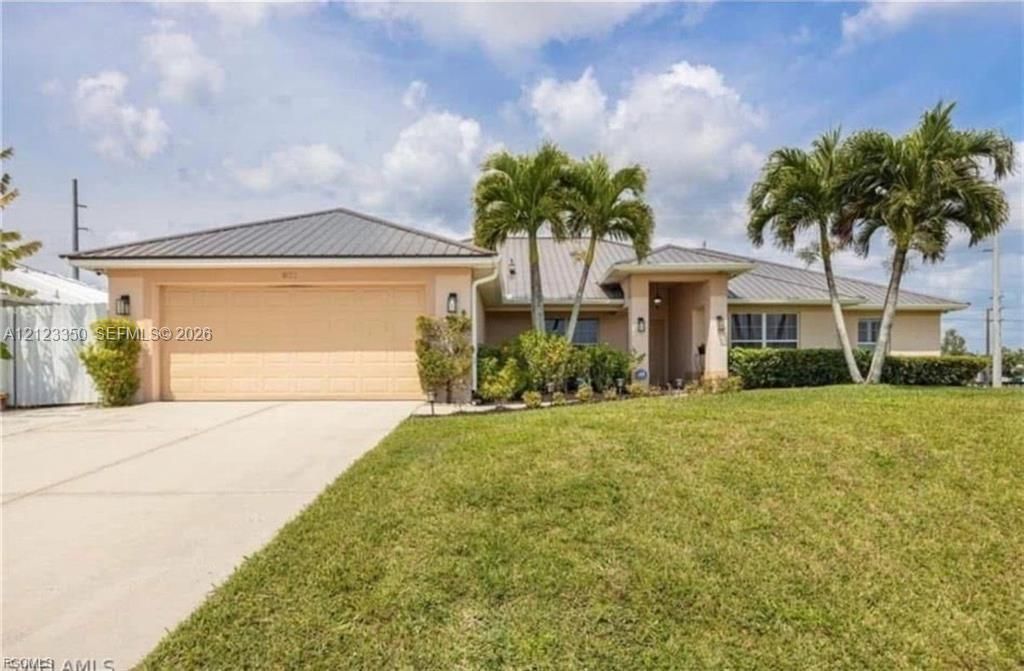
Discover comfort and outdoor luxury in this beautiful property offering 2,232 sq. ft. under air. Enjoy a luxurious screened lanai featuring a heated swimming pool and spa, perfect for relaxing and entertaining. The fully fenced yard includes a side gate providing convenient access to the pool area and outdoor kitchen. Additional features include available storage space, connected city water, and a durable metal roof. Located outside the flood zone, this property combines comfort, functionality, and exceptional outdoor living. A wonderful opportunity to enjoy the Florida lifestyle!
Property Features
Property Type: Residential - Single Family
Cooling: Central Air
Fenced: Yes
Garage: 2
Heating: Central
Home Style: Attached, One Story, Split Level
Roof Type: Metal Roof
Taxes: $9,775
Year Built: 2005
Amenities
First Floor Entry
Closet Cabinetry
Cooking Island
Pantry
Split Bedroom
Walk-In Closet(s)
Garage Apartment
Separate Guest/In-Law Quarters
Barbeque
Built-In Grill
Room For Pool
Feature Descriptions
Appliances: Dishwasher, Dryer, Electric Water Heater, Microwave, Other Equipment/Appliances, Refrigerator, Washer
Community Features: Paved Road
Crops Included Y/N: No
Exterior: Concrete Block Construction
Fencing: Fenced
Flooring: Tile
Home Warranty Y/N: No
Lease Considered Y/N: No
Listing Terms: All Cash, Conventional, FHA
Lot: Less Than 1/4 Acre Lot
Parcel#: 31-43-24-C1-02161.0690
Parking: Additional Spaces Available, Driveway, Paver Block
Parking Notes: Additional Spaces Available, Driveway, Paver Block
Patio/Porch: Open Porch, Patio
Pool: Concrete, Equipment Stays
Property Attached Y/N: No
Property Sub-Type: Single Family Residence
Sewer: Other
Spa: Yes
Special View Info: Garden
Water: Municipal Water
Window: Single Hung Metal
Listed By / Shown By
Listed By
Agency Name: Best Deals Realty LLC
Agency Phone: 239-573-7152
Shown By
Agent Name: Ramon Rivera
Agent Phone: Cell: (401) 230-9074
Agency Title: Realty 100

Estimate Your Payment
Estimated Payment
$ 2,035.44 per month $1,079.40 Principal & Interest $814.58 Property Tax $141.46 Homeowner's InsuranceChange Payment Information


Privacy Policy / DMCA Notice / ADA Accessibility


This site is hosted, designed and copyright
© 1994 - 2026 by
Delta Media Group, Inc. -- Patent Pending --
831 NE 23 Rd | MLS# A12123350
This single family home located at 831 NE 23 Rd , Cape Coral, FL 33909 is currently listed for sale with an asking price of $484,999. This property was built in 2005 and has 4 bedrooms and 3 full baths with 2232 sq. ft. NE 23 Rd is located in the CAPE CORAL subdivision. Search CAPE CORAL real estate on rarivera.realty100.com today.