RamonRivera

BEDS6
BATHS4 full 1 partial
SQUARE FEET4,117
MLS#B26058108
STATUSActive
PROPERTY TYPEResidential - Single Family
SUBDIVISIONHERON BAY NORTH PLAT 3
Property Description
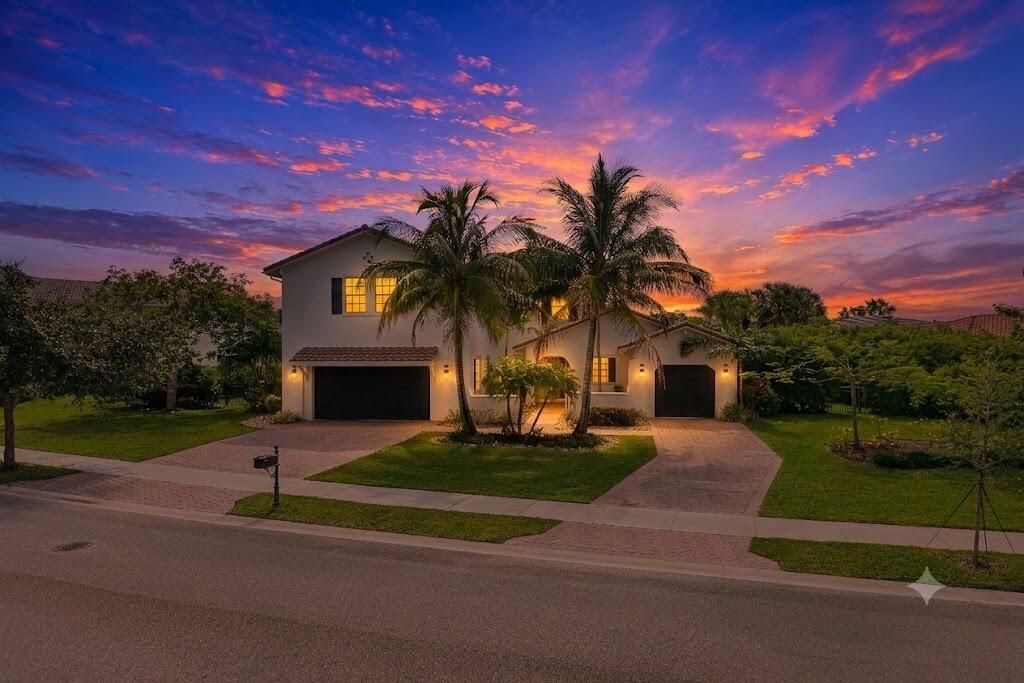
Welcome to this exceptional 6BR, 4.5BA home in one of Parkland's most desirable communities and situated on one of the largest lots in the neighborhood. Designed for luxury and comfort, it features a sought-after first-floor primary suite, vaulted ceilings, plantation shutters, custom lighting, and spacious living areas. The fully renovated chef's kitchen showcases floor-to-ceiling cabinetry, quartzite countertops, a massive island, and a premium Bertazzoni cooktop and oven. Enjoy new LVT flooring, beautifully updated baths, and a first-floor guest room with a Murphy bed. Step outside to a private backyard retreat with lake views, a custom heated/chilled pool and spa, and a 2,100 SF travertine deck. Impact windows and doors, 3 brand-new A/C units (2026), whole-house water filtration, and resort-style amenities complete this rare offering.resort-style amenities complete this rare offering.
Property Features
Property Type: Residential - Single Family
Cooling: Central Air, Ceiling Fan(s), Electric
Garage: 3 car attached
Heating: Central, Electric
Home Style: Split Level, Mediterranean
Lot Size: 0.45 Acres
Roof Type: Spanish Tile
Stories: 2.0
Taxes: $16,960
Year Built: 2012
Amenities
Entrance Foyer
High Ceilings
Kitchen Island
Pantry
Walk-In Closet(s)
Bedroom Layout - Split
Cabana Bath
Feature Descriptions
Appliances: Dryer, Disposal, Dishwasher, Gas Range, Ice Maker, Microwave, Oven, Refrigerator, Washer
Association Amenities: Basketball Court, Clubhouse, Fitness Center, Jogging Path, Management, Playground, Pool, Sauna, Spa/Hot Tub, Tennis Court(s), Manager On Site, Community Room, Handball, Heated Pool, Lobby, Pickleball Court(s), Sidewalks, Street Lights, Gated, Security
Association Fee Includes: Security, Common Areas, Reserve Funds
Exterior: CBS
Fencing: Back Yard
Flooring: Laminate, Tile
Furnished: Unfurnished
Guest House Y/N: No
HOA Fee: $1011/ Quarterly
Hot Tub: Yes
Laundry: Laundry Tub
Lot: Corner Lot, Oversized Lot
Lot: Corner Lot, Oversized Lot
Lot Dimensions: 19742
Parcel#: 474131070650
Parking: Driveway, Garage Door Opener, Paver Block, Garage, Attached Garage, Attached
Parking Notes: Driveway, Garage Door Opener, Paver Block, Garage, Att
Patio/Porch: Patio - Covered, Patio
Pets Allowed: Yes, No Restrictions
Restrictions: Parking - No Commercial Vehicles, Parking - No Trailer
Sauna: Yes
Sewer: Public Sewer
Special View Info: Pool, Water, Canal
Sprinkler: Auto Sprinkler
SQFT Living: 4117
Structure Type: House
Total Rooms: 13
Utilities: Cable Available, Natural Gas Available
Utilities: Cable Available, Natural Gas Available
Water: Public
Water Frontage: 75
Waterfront Features: None, Canal Front, Canal Width 1-80 Feet
Windows: Blinds, Plantation Shutters, Sliding
Room Sizes
Primary Bedroom: 15 X 17
Bedroom 2: 12 X 15
Living Room: 15 X 15
Kitchen: 12 X 14
Dining Room: 15 X 20
Family Room: 21 X 17
Den: 14 X 12
Bedroom 3: 12 X 12
Bedroom 4: 12 X 12
Other: 11 X 10
Local Schools
High School: Marjory Stoneman Douglas
Middle School: Westglades
Elementary School: Park Trails
Listed By / Shown By
Listed By
Agency Name: Coldwell Banker Realty
Agency Phone: 954-753-2200
Shown By
Agent Name: Ramon Rivera
Agent Phone: Cell: (401) 230-9074
Agency Title: Realty 100

Estimate Your Payment
Estimated Payment
$ 5,388.04 per month $3,514.17 Principal & Interest $1,413.33 Property Tax $460.54 Homeowner's InsuranceChange Payment Information


Privacy Policy / DMCA Notice / ADA Accessibility


This site is hosted, designed and copyright
© 1994 - 2026 by
Delta Media Group, Inc. -- Patent Pending --
8050 NW 121st Drive | MLS# B26058108
This single family home located at 8050 NW 121st Drive, Parkland, FL 33076 is currently listed for sale with an asking price of $1,579,000. This property was built in 2012 and has 6 bedrooms and 4 full and 1 partial baths with 4117 sq. ft. NW 121st Drive is located in the HERON BAY NORTH PLAT 3 subdivision. Search HERON BAY NORTH PLAT 3 real estate on rarivera.realty100.com today.