RamonRivera

BEDS4
BATHS2 full 1 partial
SQUARE FEET2,532
MLS#B26056188
STATUSActive
PROPERTY TYPEResidential - Single Family
SUBDIVISIONForest Lake
Property Description
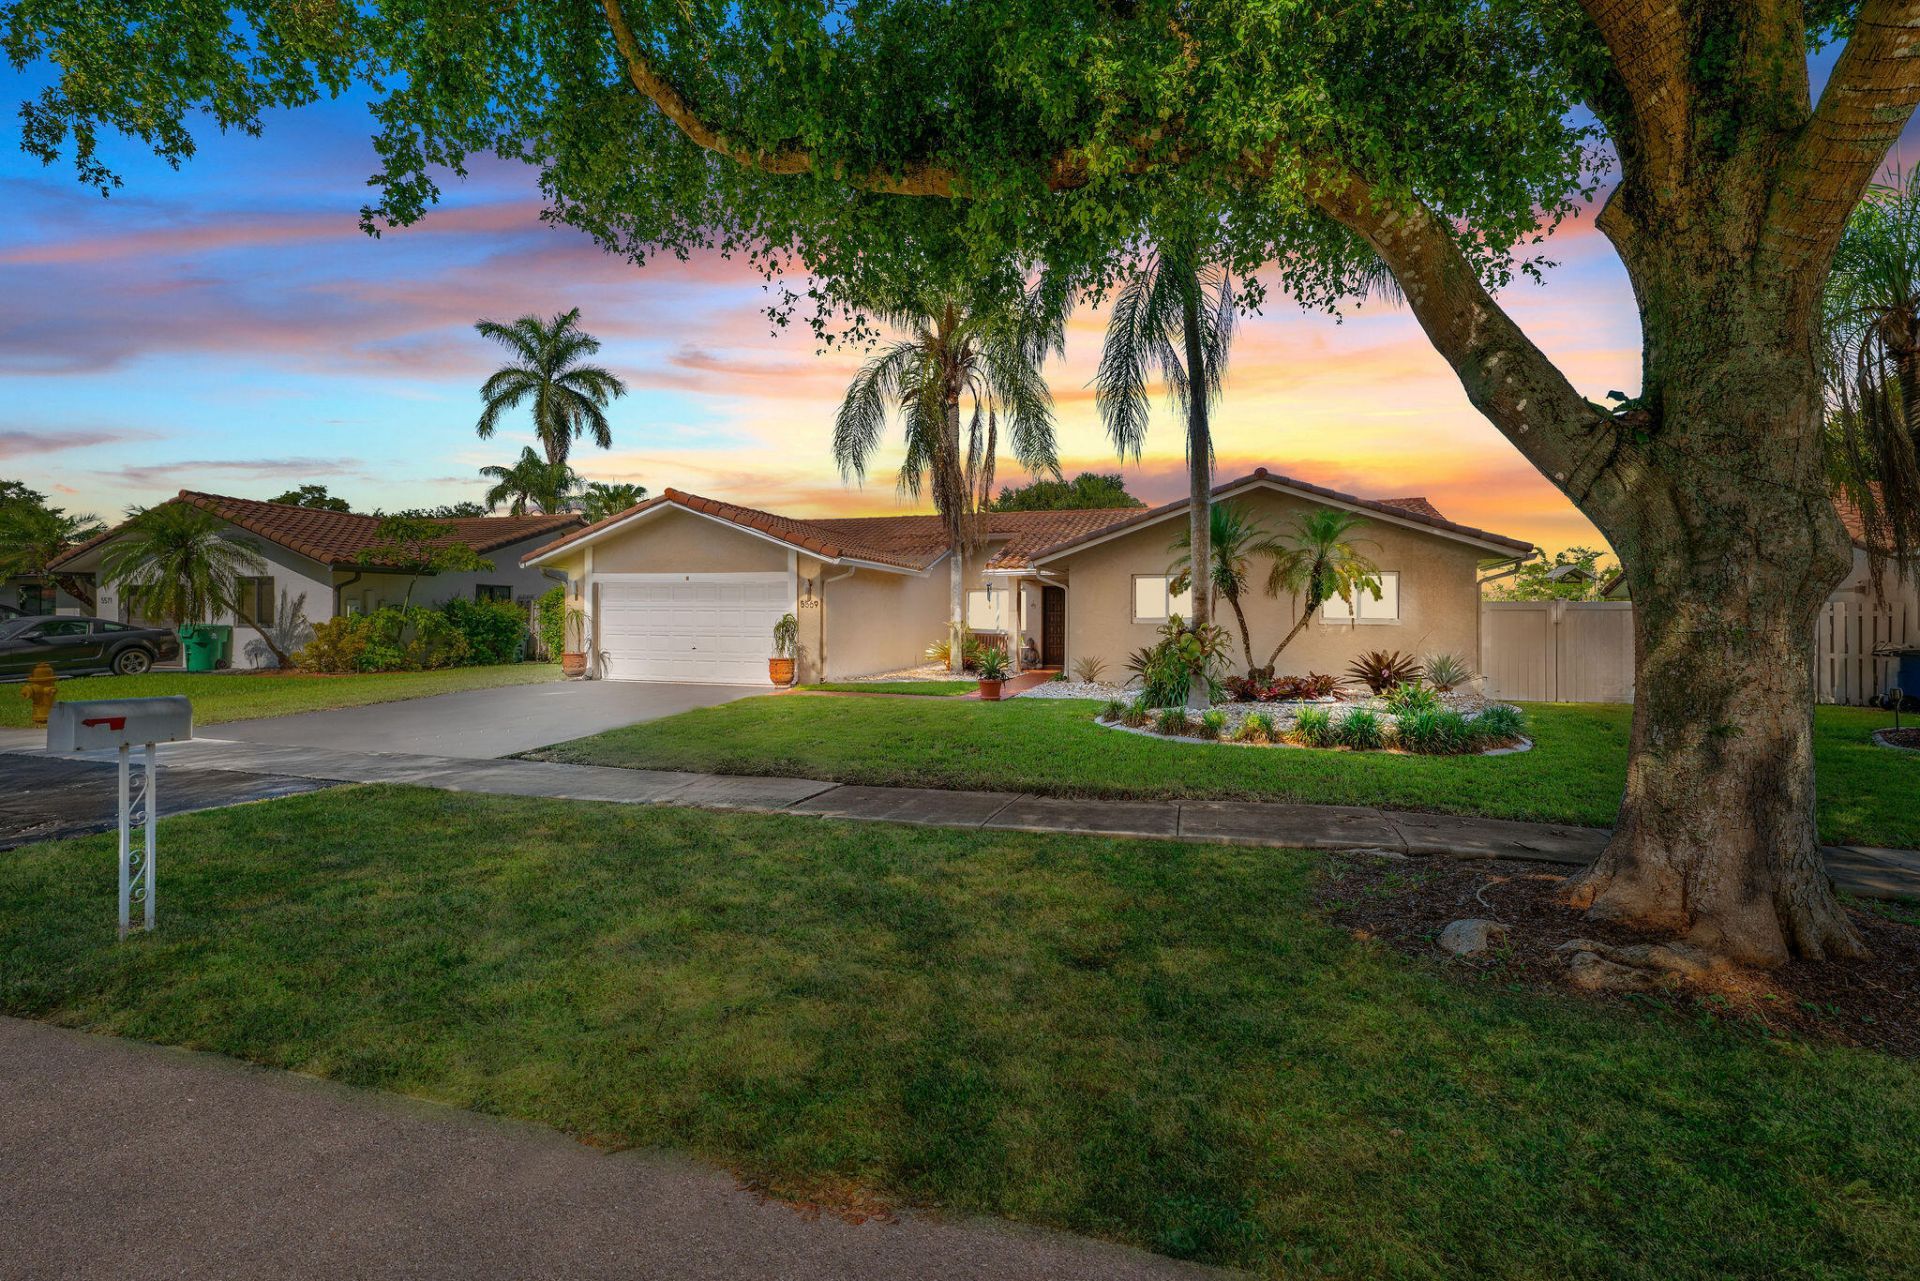
Welcome to this charming single-story residence in Cooper City's Forest Lake. This thoughtfully designed home offers just under 2,000 sq ft of living space, with four, stacked bedrooms, two full bathrooms and one half bath, boasting hurricane-impact windows/doors, and a newly remodeled cabana bath, opening out to the private Diamond Brite pool, open patio and fenced-in yard. The open floor plan maximizes comfort & functionality, featuring a bonus family room off the kitchen, while the two-car garage provides convenient, secure parking & plenty of room for storage. Situated off the beaten path, yet just a two-minute walk to Forest Lake Park for volleyball, tennis, pickle ball or an evening walk, and only minutes away from Cooper City's excellent schools, small-town shopping & local dining. Roof Inspection Report attached.
Property Features
Property Type: Residential - Single Family
Cooling: Central Air, Ceiling Fan(s), Electric
Fenced: Yes
Garage: 2 car attached
Heating: Central, Electric
Home Style: Ranch, Traditional
Lot Size: 0.18 Acres
Roof Type: Barrel, Flat, Mixed, Tile
Stories: 1.0
Taxes: $6,926
Year Built: 1987
Amenities
Bar
Entrance Foyer
High Ceilings
Pantry
Vaulted Ceiling(s)
Walk-In Closet(s)
Bedroom Layout - Stacked
Cabana Bath
Pool Bathroom
Feature Descriptions
Appliances: Electric Water Heater, Dryer, Disposal, Dishwasher, Electric Range, Ice Maker, Microwave, Oven, Refrigerator, Vented Exhaust Fan, Water Heater, Washer, Range, Freezer
Exterior: Stucco
Fencing: Back Yard, Fenced, Full, Gate, Privacy, Wood
Flooring: Ceramic Tile, Linoleum, Tile, Wood
Furnished: Negotiable
Laundry: Laundry Closet, Inside, In Kitchen
Lot: Sidewalks
Lot: Sidewalks
Parcel#: 504036160320
Parking: Asphalt, Driveway, Garage Door Opener, Garage, Attached Garage, Attached
Parking Notes: Asphalt, Driveway, Garage Door Opener, Garage, Attache
Patio/Porch: Patio - Covered, Patio - Open, Patio
Pets Allowed: Yes, No Restrictions
Pool: Fenced, In Ground, Private
Restrictions: No Restrictions
Security: Smoke Detector(s)
Sewer: Public Sewer
Special View Info: Pool
Sprinkler: City Sprinkler System
SQFT Living: 1993
Structure Type: House
Swimming Pool: Yes
Total Rooms: 3
Utilities: Cable Available, Electricity Available, Sewer Connected, Water Connected
Utilities: Cable Available, Electricity Available, Sewer Connected, Water Connected
Water: Public
Windows: Storm Window(s)
Local Schools
High School: Cooper City
Middle School: Pioneer
Elementary School: Griffin
Listed By / Shown By
Listed By
Agency Name: Charles Rutenberg Realty FTL
Agency Phone: 954-396-3001
Shown By
Agent Name: Ramon Rivera
Agent Phone: Cell: (401) 230-9074
Agency Title: Realty 100

Estimate Your Payment
Estimated Payment
$ 2,512.92 per month $1,711.46 Principal & Interest $577.17 Property Tax $224.29 Homeowner's InsuranceChange Payment Information


Privacy Policy / DMCA Notice / ADA Accessibility


This site is hosted, designed and copyright
© 1994 - 2026 by
Delta Media Group, Inc. -- Patent Pending --
5569 SW 112th Terrace | MLS# B26056188
This single family home located at 5569 SW 112th Terrace, Cooper City, FL 33330 is currently listed for sale with an asking price of $769,000. This property was built in 1987 and has 4 bedrooms and 2 full and 1 partial baths with 2532 sq. ft. SW 112th Terrace is located in the Forest Lake subdivision. Search Forest Lake real estate on rarivera.realty100.com today.