RamonRivera

BEDS3
BATHS2 full 1 partial
SQUARE FEET2,658
MLS#B26056202
STATUSActive
PROPERTY TYPEResidential - Single Family
SUBDIVISIONMAPLE RIDGE
Property Description
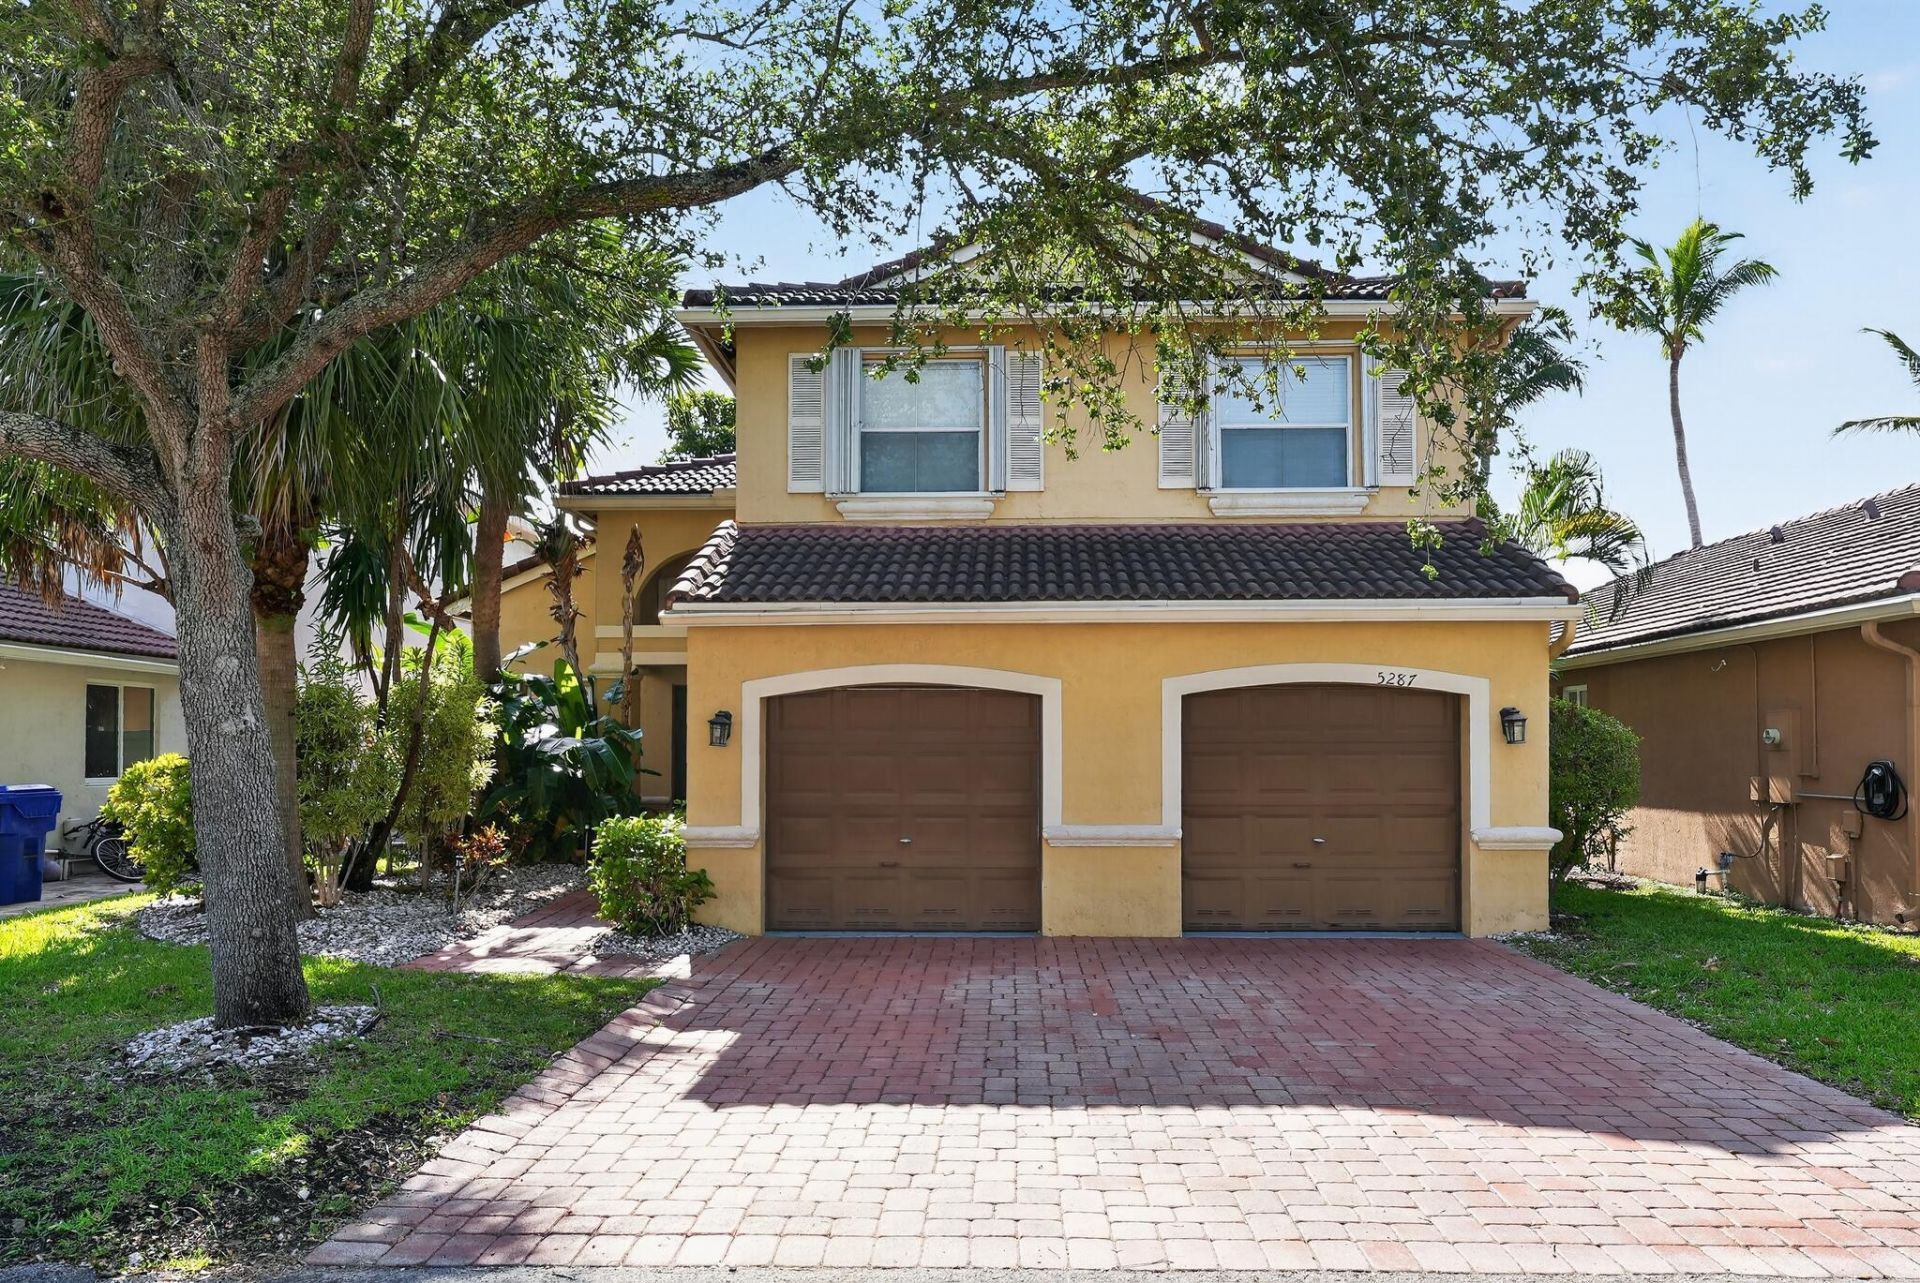
Welcome to 9409 Apple Ridge Lane, a gorgeous single-story stunner that perfectly blends sleek contemporary style with everyday comfort! This 3BR/2BA gem greets you with an airy flow, abundant natural light, and space to truly breathe. At the heart of the home, a functional kitchen equipped with a built-in microwave and dishwasher seamlessly overlooks the open living areas-an absolute dream for weeknight dinners or weekend hosting. Retreat to a spacious primary suite with a generous walk-in closet, alongside two versatile bedrooms perfect for a home office or gym. The manageable yard offers just enough patio space for a barbecue or furry friend. Tucked away in a quiet San Antonio pocket-minutes from parks, shopping, and highways. Complete with a 2-car garage, this home is move-in ready.
Property Features
Property Type: Residential - Single Family
Cooling: Central Air, Electric
Fenced: Yes
Garage: 2 car attached
Heating: Central, Electric
Lot Size: 0.11 Acres
Roof Type: Tile
Stories: 2.0
Taxes: $14,812
Year Built: 2000
Amenities
Built-in Features
Entrance Foyer
High Ceilings
Pantry
Vaulted Ceiling(s)
Walk-In Closet(s)
Roman Tub
Lighting
Feature Descriptions
Appliances: Dryer, Disposal, Dishwasher, Electric Range, Washer
Association Amenities: Clubhouse, Fitness Center, Other, Park, Playground, Pool, Tennis Court(s), Trail(s), Pickleball Court(s), Gated
Association Fee Includes: Insurance, Security, Common Areas, Reserve Funds, Pool Service
Days on Site: 1
Exterior: Block, Stucco, Wood Frame
Fencing: Fenced
Flooring: Carpet, Ceramic Tile
Furnished: Unfurnished
Guest House Y/N: No
HOA Fee: $196/ Monthly
Laundry: Laundry Room
Lot: Room for Pool
Lot: Room for Pool
Lot Dimensions: X
Parcel#: 504231242470
Parking: Driveway, Garage Door Opener, Paver Block, Garage, Attached Garage, Attached
Parking Notes: Driveway, Garage Door Opener, Paver Block, Garage, Att
Patio/Porch: Patio - Open, Patio
Pets Allowed: Yes, No Restrictions
Restrictions: Other Restrictions
Security: Gated with Guard
Sewer: Public Sewer
Special View Info: Garden
SQFT Living: 2150
Structure Type: House
Total Rooms: 1
Utilities: Cable Available, Electricity Connected, Sewer Connected, Water Available
Utilities: Cable Available, Electricity Connected, Sewer Connected, Water Available
Water: Public
Windows: Arched, Sliding
Local Schools
High School: Hollywood Hills
Middle School: Attucks
Elementary School: Stirling
Listed By / Shown By
Listed By
Agency Name: Houwzer LLC
Agency Phone: 267-765-2080
Shown By
Agent Name: Ramon Rivera
Agent Phone: Cell: (401) 230-9074
Agency Title: Realty 100

Estimate Your Payment
Estimated Payment
$ 2,996.14 per month $1,557.67 Principal & Interest $1,234.33 Property Tax $204.14 Homeowner's InsuranceChange Payment Information


Privacy Policy / DMCA Notice / ADA Accessibility


This site is hosted, designed and copyright
© 1994 - 2026 by
Delta Media Group, Inc. -- Patent Pending --
5287 SW 38th Way | MLS# B26056202
This single family home located at 5287 SW 38th Way, Fort Lauderdale, FL 33312 is currently listed for sale with an asking price of $699,900. This property was built in 2000 and has 3 bedrooms and 2 full and 1 partial baths with 2658 sq. ft. SW 38th Way is located in the MAPLE RIDGE subdivision. Search MAPLE RIDGE real estate on rarivera.realty100.com today.