RamonRivera

BEDS3
BATHS2 full
SQUARE FEET2,295
MLS#B26084347
STATUSActive
PROPERTY TYPEResidential - Single Family
SUBDIVISIONPalmetto Park Terrace
Property Description
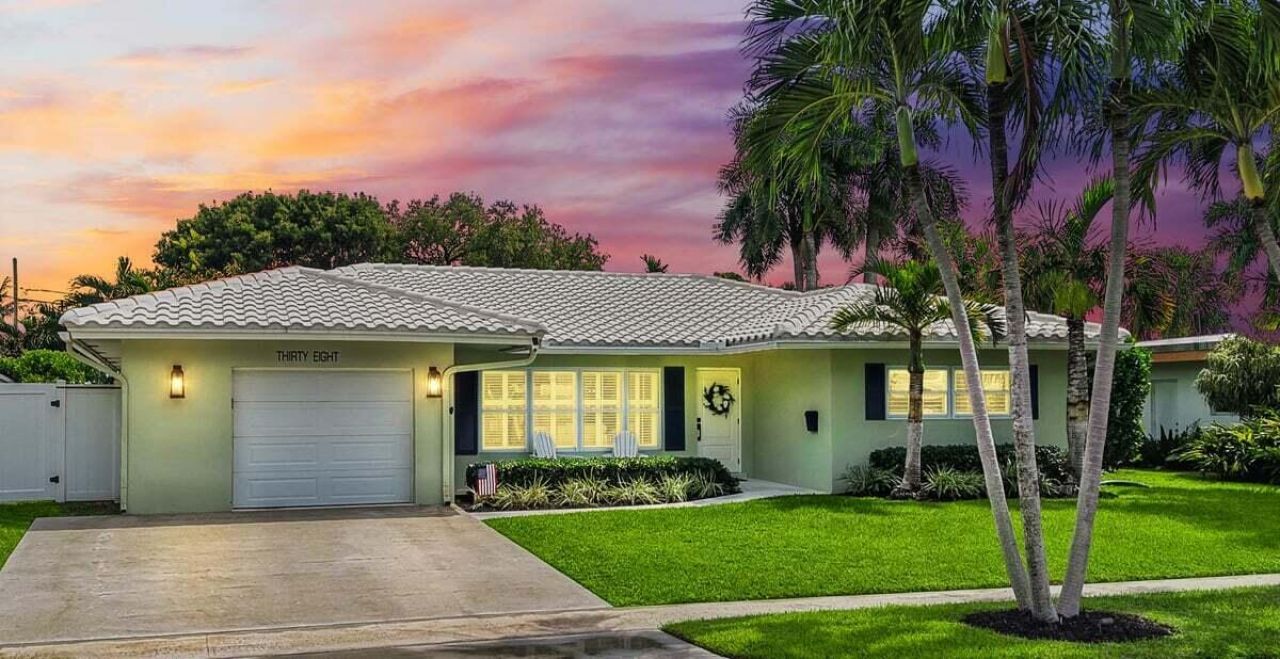
Single-story East Boca pool home in Palmetto Park Terrace with no HOA. This 3-bed, 2-bath CBS home offers 1,539 living SF, full impact protection and 1.5-car garage. Pocket sliders open the living area to a 356-SF covered screened porch for poolside dining, with kitchen serving window and cabana bath. Open kitchen with white cabinets, soft-close doors, granite counters and range/dishwasher, both new in 2026. Fresh interior paint, updated baths, plantation shutters and interior laundry. A/C 2019; water heater 2021; ducts 2023; pool resurfaced 2019; multicolor pool light 2025; new pump 2026. Fenced yard with natural grass, illuminated palms, gated space for potential boat/RV storage and 12x8 shed. Walk to Addison Mizner School, Mizner Park, beach, Brightline and Boca Raton Regional Hospital. Built in 1964, the home sits on an approximately 8,500-SF lot, or 0.20 acres, with nominal dimensions of 85 x 100 feet. The front faces west, and the backyard faces east. Public records list 2,295 total building SF, including the screened porch and 400-SF garage. A covered front patio measures approximately 22'2 x 6'5. Inside, the split-bedroom layout separates the primary bedroom from the two guest rooms. The living room measures approximately 22'2 x 12'0 and connects to an 11'11 x 10'7 dining area. The main living spaces have tile flooring and 8-foot textured ceilings. The kitchen measures approximately 9'6 x 12'9 and was remodeled in 2011. It has Shaker-style cabinet fronts with wood doors, a breakfast bar and pantry-style storage. The range is electric. The refrigerator and microwave date to 2011. Kitchen and bathroom faucets have been updated. The interior laundry includes a stacked Whirlpool washer and dryer installed in 2020. The primary bedroom measures approximately 16'1 x 13'9 and has wood-look flooring, two reach-in closets and separate sliding-door access to the screened porch. The front guest bedroom measures approximately 14'4 x 14'10 and includes a desk nook. The rear guest bedroom measures approximately 10'9 x 14'11. Both guest rooms have carpet and closet storage. The primary bathroom was remodeled in 2017. It measures approximately 5'0 x 10'0 and features a single trough-style basin with two faucets. The cabana bathroom measures approximately 5'7 x 10'7 and was remodeled in 2021. It has exterior access to the screened porch and new shower fixtures installed in 2026. Both bathrooms have glass-enclosed showers with upgraded ultra-clear glass, without the green tint found in many shower enclosures. Neither bathroom has a bathtub. The rear porch measures approximately 35'10 x 10'1, with ceiling fans, room for dining and seating, and an exterior counter ledge at the kitchen serving window. Its screen enclosure was replaced in 2019 with broad, full-length panels and no mid-height horizontal rail. Beyond the porch, an open pool deck surrounds the freeform in-ground chlorine pool. The pool is approximately 6 feet deep and has no heater. The 2019 pool work included new vacuum and return lines in addition to resurfacing. The yard has mature palms, hedging, wood fencing and full landscape lighting. Removable pool-fence components are stored in the garage. The attached garage measures approximately 15'1 x 24'1 and provides overhead storage, interior access and a separate exterior side door. It has a checkerboard-pattern floor and a painted interior. The Wi-Fi-enabled garage-door opener was installed in 2020, and the garage door was overhauled in 2025. Outside are a concrete driveway, a painted front parking surface and a gated crushed-shell side area. Potential boat, RV or trailer storage is subject to vehicle fit and city requirements. The concrete tile roof and separate covered porch roof were installed in 2010. The porch roof was recoated in 2024. This was maintenance, not a roof replacement. Impact windows, garage door, front door, garage side door and cabana door were installed in 2011. Impact sliding doors and kitchen windows fol
Property Features
Property Type: Residential - Single Family
Cooling: Central Air, Ceiling Fan(s), Electric
Fenced: Yes
Garage: 1.5 car attached
Heating: Central, Electric
Home Style: Ranch
Lot Size: 0.20 Acres
Roof Type: Barrel, Concrete, Flat, Tile
Stories: 1.0
Taxes: $11,168
Year Built: 1964
Amenities
Built-in Features
Bedroom Layout - Split
Cabana Bath
Storage
Garden
Storage
Custom Lighting
Pool Bathroom
Feature Descriptions
Appliances: Electric Water Heater, Water Heater Owned, Dryer, Disposal, Dishwasher, Electric Range, Microwave, Refrigerator, Water Heater, Washer
Exterior: Stucco, CBS, Concrete Block - With Stucco
Fencing: Back Yard, Fenced, Full, Gate, Perimeter, Privacy, Wood
Flooring: Carpet, Tile, Wood
Furnished: Negotiable
Guest House Y/N: No
Laundry: Laundry Closet, Electric Dryer Hookup, Inside, Main Level, Washer Hookup
Lot: Interior Lot, Sidewalks, Landscaped
Lot: Interior Lot, Sidewalks, Landscaped
Lot Dimensions: 85 x 100
Other Equipment: Irrigation Equipment
Parcel#: 06424725100040091
Parking: Concrete, Driveway, Garage Door Opener, RV Access/Parking, Garage, Attached Garage, Boat Access/Parking
Parking Notes: Concrete, Driveway, Garage Door Opener, RV Access/Par
Patio/Porch: Patio - Open, Porch - Screened, Patio, Porch
Pets Allowed: Yes, No Restrictions
Pool: Gunite, In Ground, Concrete, Child Gate, Chlorination - Auto, Equipment Included, Free Form, Private
Restrictions: No Restrictions
Security: Smoke Detector(s)
Sewer: Public Sewer
Special View Info: Garden, Pool
Sprinkler: Auto Sprinkler, Zoned Sprinkler
SQFT Living: 1539
Structure Type: House
Swimming Pool: Yes
Total Rooms: 6
Utilities: Cable Available, Electricity Connected, Sewer Connected, Underground Utilities, Water Connected
Utilities: Cable Available, Electricity Connected, Sewer Connected, Underground Utilities, Water Connected
Water: Public
Waterfront Features: None
Windows: Bay Window(s), Plantation Shutters, Storm Window(s), Sliding
Room Sizes
Living Room: 12 X 22 Level Main
Kitchen: 9.6 X 13 Level Main
Primary Bedroom: 14 X 16 Level Main
Bedroom 2: 14.1 X 14.4 Level Main
Bedroom 3: 11 X 14.11 Level Main
Dining Room: 10.7 X 11.11 Level Main
Local Schools
High School: Boca Raton
Middle School: Boca Raton Community
Elementary School: Addison Mizner
Listed By / Shown By
Listed By
Agency Name: One Sotheby's International Realty
Agency Phone: 561-997-7227
Shown By
Agent Name: Ramon Rivera
Agent Phone: Cell: (401) 230-9074
Agency Title: Realty 100

Estimate Your Payment
Estimated Payment
$ 3,246.52 per month $2,047.52 Principal & Interest $930.67 Property Tax $268.33 Homeowner's InsuranceChange Payment Information


Privacy Policy / DMCA Notice / ADA Accessibility


This site is hosted, designed and copyright
© 1994 - 2026 by
Delta Media Group, Inc. -- Patent Pending --
38 SW 10th Avenue | MLS# B26084347
This single family home located at 38 SW 10th Avenue, Boca Raton, FL 33486 is currently listed for sale with an asking price of $920,000. This property was built in 1964 and has 3 bedrooms and 2 full baths with 2295 sq. ft. SW 10th Avenue is located in the Palmetto Park Terrace subdivision. Search Palmetto Park Terrace real estate on rarivera.realty100.com today.