RamonRivera

BEDS2
BATHS1 full
SQUARE FEET1,488
MLS#B26064773
STATUSActive
PROPERTY TYPEResidential - Single Family
SUBDIVISIONBASSWOOD INC UN 02
Property Description
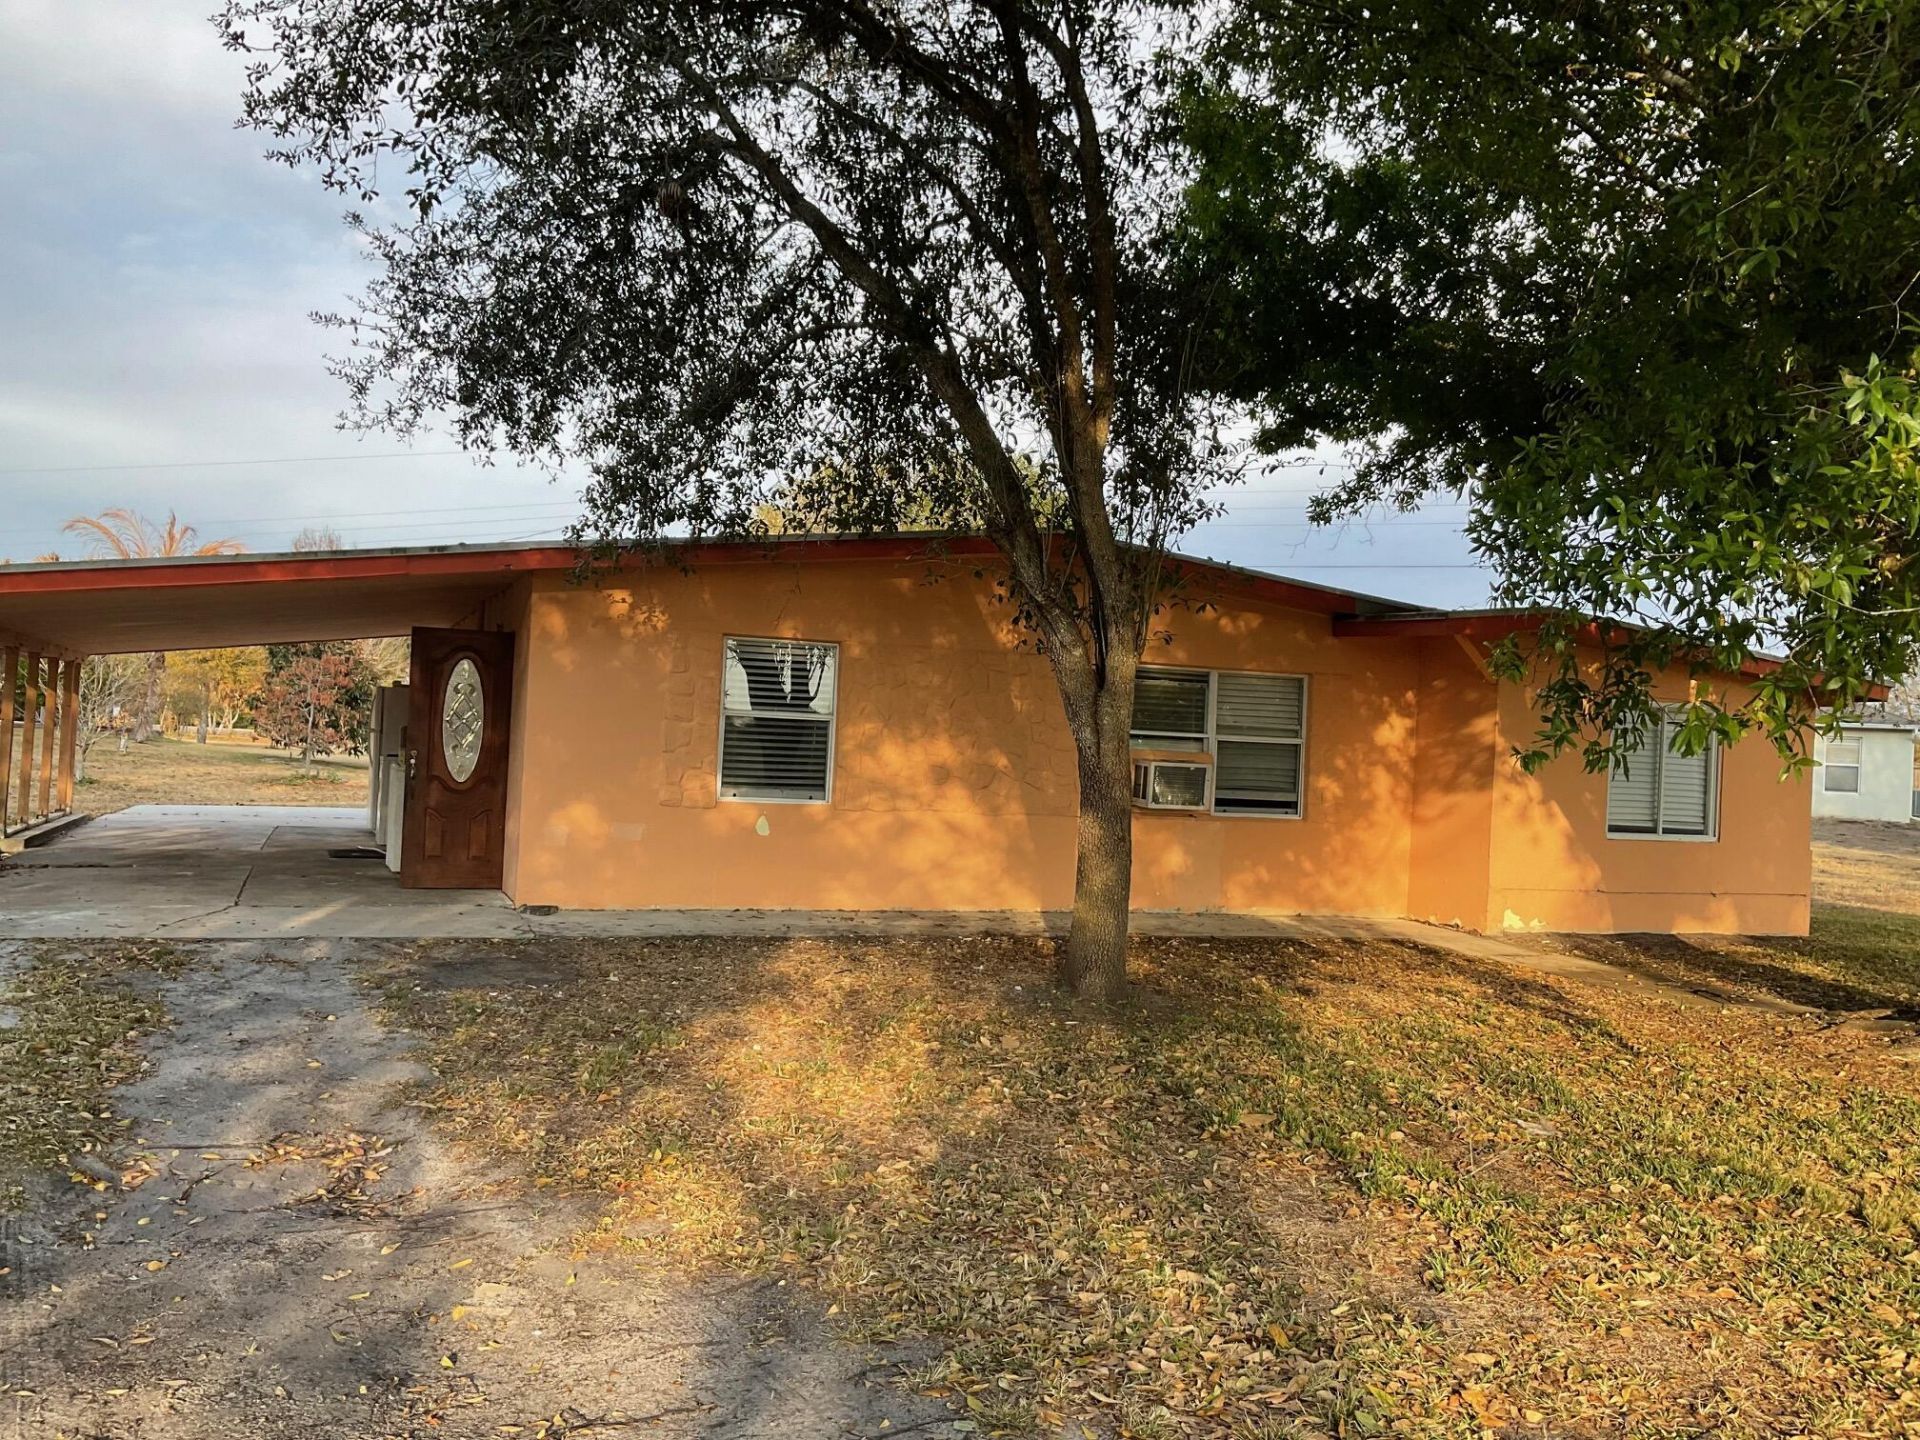
Basswood. This two-bedroom, one bath is the ideal starter or investment home. Set on a beautiful corner lot this fully remodeled block home comes with an open floor plan, Family room, tiled floors throughout. Boosting a Luxurious tiled shower, and tiled walls in bathroom. The family room is a great addition giving you additional living space. Call today to arrange a viewing.
Property Features
Property Type: Residential - Single Family
Cooling: Ceiling Fan(s), Wall/Window Unit(s)
Heating: None
Lot Size: 0.36 Acres
Roof Type: Other
Stories: 1.0
Taxes: $1,988
Year Built: 1963
Amenities
Bedroom Layout - Stacked
Feature Descriptions
Appliances: Electric Water Heater, Electric Range, Water Heater
Carport Spaces: 1
Days on Site: 3
Exterior: Block
Flooring: Tile
Furnished: Unfurnished
Guest House Y/N: No
Laundry: Outside, Washer Hookup
Lot: Corner Lot
Lot: Corner Lot
Lot Dimensions: 124 X 125
Parcel#: 10537350020002500110
Parking: Attached Carport, Driveway, Gravel, Open, Unpaved, Carport
Parking Notes: Attached Carport, Driveway, Gravel, Open, Unpaved, Carp
Pets Allowed: Yes, No Restrictions
Restrictions: No Restrictions
Sewer: Septic Tank
Sprinkler: None
SQFT Living: 932
Structure Type: House
Total Rooms: 5
Utilities: Electricity Connected, Water Connected
Utilities: Electricity Connected, Water Connected
Water: Public
Room Sizes
Living Room: 26 X 12 Level First
Bedroom 2: 12 X 9 Level First
Primary Bedroom: 12.5 X 12.5 Level First
Kitchen: 9 X 8 Level First
Local Schools
High School: Okeechobee
Middle School: Yearling
Elementary School: Seminole (Okeechobee)
Listed By / Shown By
Listed By
Agency Name: Florida Homes Realty & Mortgage
Agency Phone: 904-996-9144
Shown By
Agent Name: Ramon Rivera
Agent Phone: Cell: (401) 230-9074
Agency Title: Realty 100

Estimate Your Payment
Estimated Payment
$ 636.39 per month $416.18 Principal & Interest $165.67 Property Tax $54.54 Homeowner's InsuranceChange Payment Information


Privacy Policy / DMCA Notice / ADA Accessibility


This site is hosted, designed and copyright
© 1994 - 2026 by
Delta Media Group, Inc. -- Patent Pending --
3632 NW 28th Avenue | MLS# B26064773
This single family home located at 3632 NW 28th Avenue, Okeechobee, FL 34972 is currently listed for sale with an asking price of $187,000. This property was built in 1963 and has 2 bedrooms and 1 full baths with 1488 sq. ft. NW 28th Avenue is located in the BASSWOOD INC UN 02 subdivision. Search BASSWOOD INC UN 02 real estate on rarivera.realty100.com today.