RamonRivera

BEDS6
BATHS5 full 2 partial
SQUARE FEET10,586
MLS#B26058971
STATUSActive
PROPERTY TYPEResidential - Single Family
SUBDIVISIONSOUTHFIELDS WELLINGTON COUNTRY
Property Description
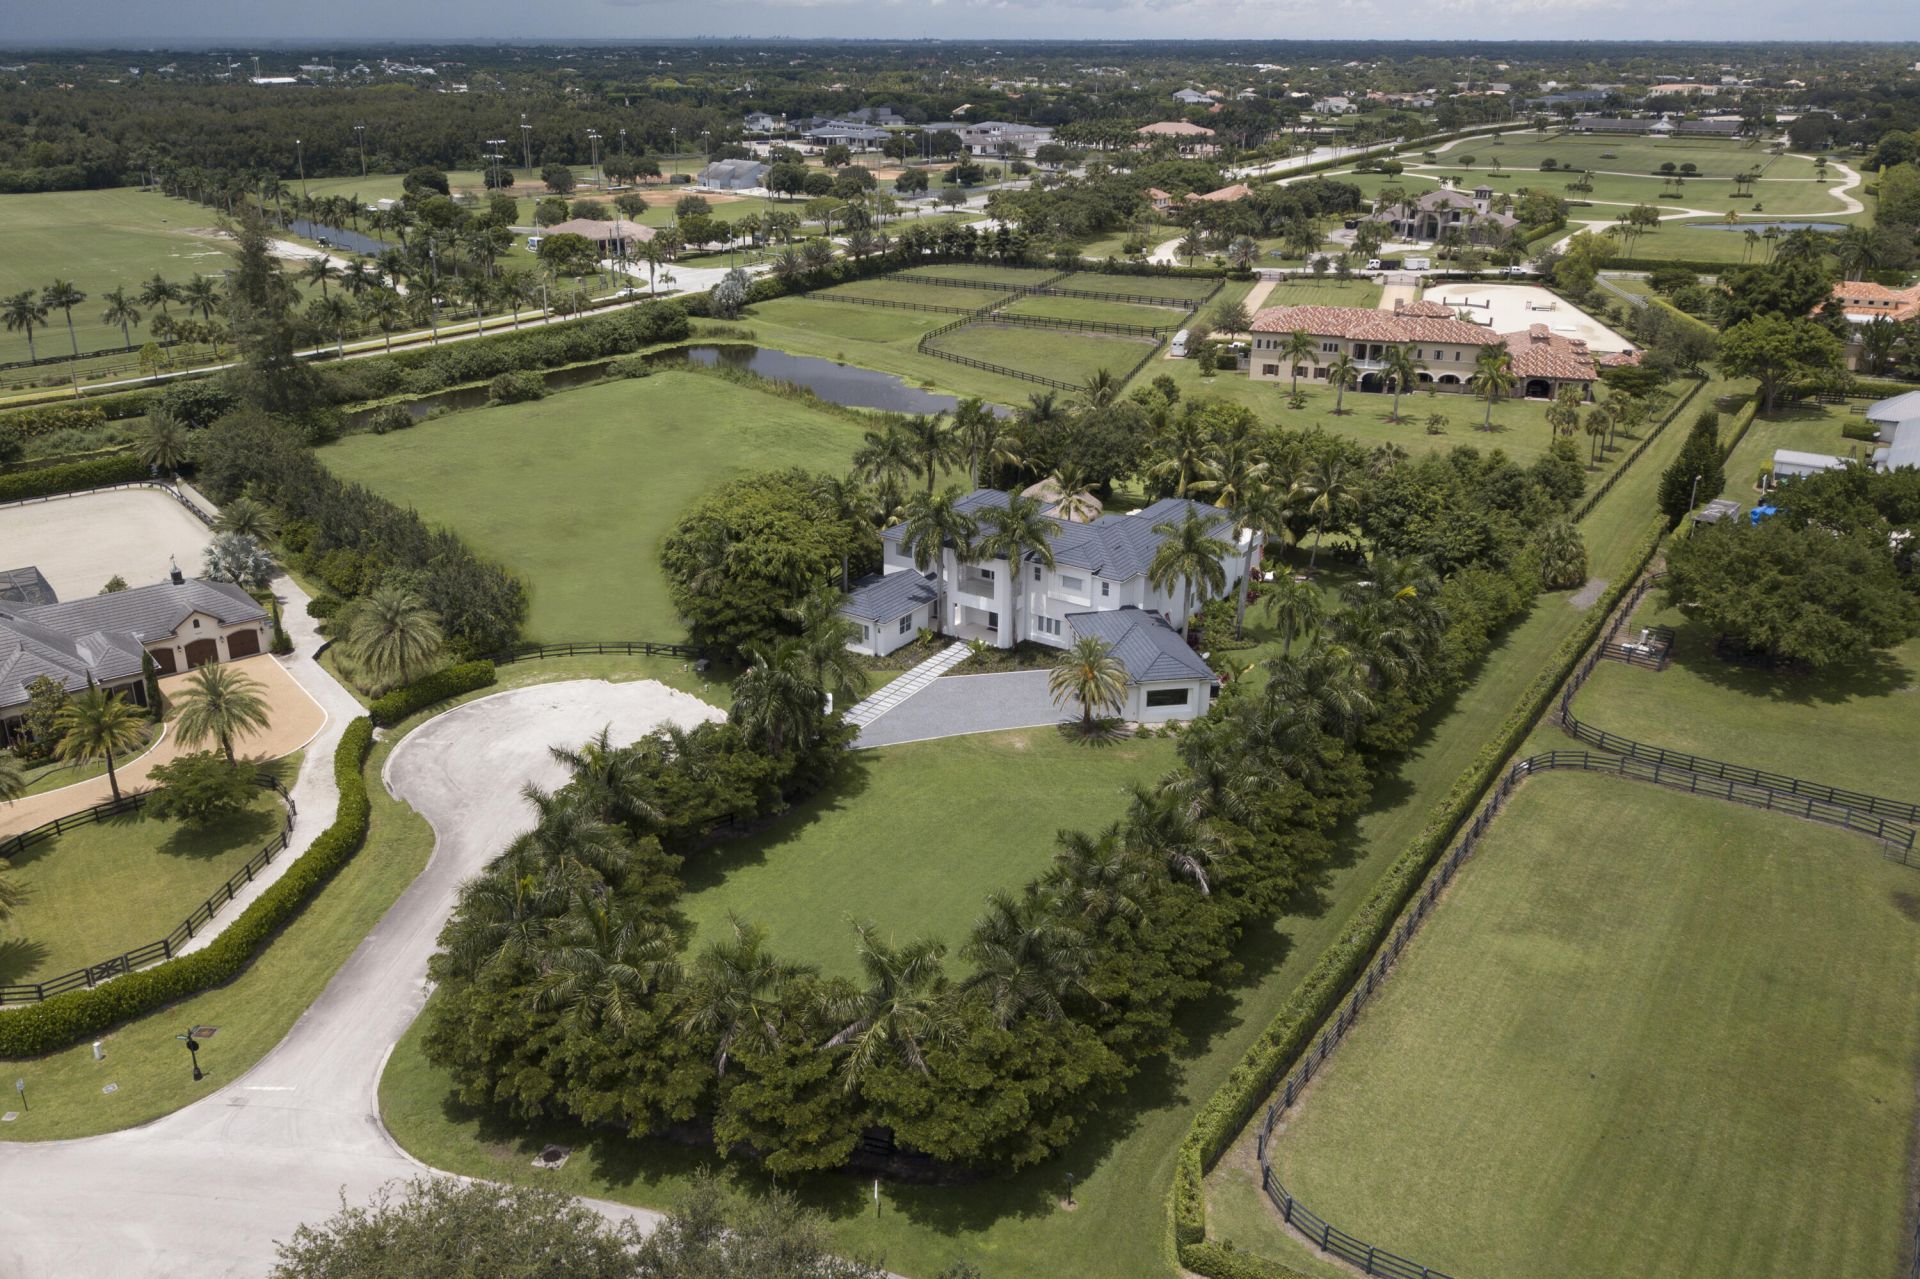
Breathtaking contemporary estate in the exclusive equestrian community of Southfields! This 6-bedroom, 5 full and 2 half-bath residence sits on 1.4 private acres with room for a tennis court, guest house, or luxury equestrian facility. Designed for entertaining, it features a gourmet kitchen with premium Viking appliances, humidity-controlled wine room, media/game room with full bar, private 2-bedroom guest suite with kitchen, dual offices, and a luxurious primary suite with morning bar, sauna, spa bath, and wraparound balcony. Resort-style pool with waterfall, grotto, swim-up bar, tiki hut, outdoor kitchen, cabana bath, impact glass, smart home features, 3+ car A/C garage, and just minutes from all of Wellington's premier equestrian venues!
Property Features
Property Type: Residential - Single Family
Cooling: Central Air, Electric
Fenced: Yes
Garage: 3 car attached
Heating: Central, Electric
Home Style: Colonial, European
Lot Size: 1.40 Acres
Roof Type: Metal, Tile
Stories: 2.0
Taxes: $79,693
Year Built: 2007
Amenities
Bar
Built-in Features
Cathedral Ceiling(s)
Entrance Foyer
High Ceilings
Kitchen Island
Pantry
Vaulted Ceiling(s)
Wet Bar
Walk-In Closet(s)
Bedroom Layout - Split
Roman Tub
Cabana Bath
Built-in Barbecue
Barbecue
Outdoor Kitchen
Outdoor Shower
Other
Summer Kitchen
Pool Bathroom
Balcony
Feature Descriptions
Appliances: Electric Water Heater, Gas Water Heater, Dryer, Disposal, Dishwasher, Electric Range, Free-Standing Freezer, Gas Range, Ice Maker, Microwave, Oven, Refrigerator, Water Heater, Washer, Range
Association Amenities: Trail(s)
Association Fee Includes: Common Areas
Balcony: Balcony - Covered, Balcony - Open
Days on Site: 1
Door Features: French Doors
Exterior: Stucco, CBS
Fencing: Fenced, Front Yard, Gate, Wood
Fireplace: Gas, Gas Log
Flooring: Carpet, Concrete, Marble, Tile, Wood
Furnished: Unfurnished
HOA Fee: $83.33/ Monthly
Horse Amenities: Pasture, Riding Trail
Laundry: Laundry Closet, Inside, Laundry Room, Sink
Lot: Cul-De-Sac
Lot: Cul-De-Sac
Lot Dimensions: 1.4 acres
Other Equipment: Intercom
Parcel#: 73414421030000230
Parking: Driveway, Garage Door Opener, Decorative, Garage, Attached Garage, Attached
Parking Notes: Driveway, Garage Door Opener, Decorative, Garage, Atta
Patio/Porch: Patio - Covered, Patio - Open, Deck, Patio, Terrace
Pets Allowed: Yes, Call
Pool: Gunite, Heated, In Ground, Pool/Spa Combo, Salt Water, Equipment Included, Free Form, Private
Restrictions: Other Restrictions
Security: yes
Security: Smoke Detector(s), Security System Owned
Sewer: Septic Tank
Spa: Gunite, Heated, In Ground
Spa: Yes
Special View Info: Pool, Canal
Sprinkler: Auto Sprinkler, Zoned Sprinkler
SQFT Living: 7686
Structure Type: House
Swimming Pool: Yes
Total Rooms: 17
Utilities: Cable Available, Electricity Connected, Water Connected
Utilities: Cable Available, Electricity Connected, Water Connected
Water: Public
Waterfront Features: Canal Front, Canal Width 81-120 Feet
Windows: Storm Window(s)
Room Sizes
Bedroom 2: 14 X 17
Bedroom 3: 14 X 16
Bedroom 4: 13 X 15
Bedroom 5: 19 X 20
Dining Room: 9 X 9
Dining Room: 15 X 17
Den: 19 X 25
Family Room: 22 X 24
Kitchen: 19 X 21 Level Main
Living Room: 24 X 33 Level Main
Primary Bedroom: 19 X 40 Level Upper
Utility Room: 11 X 11
Local Schools
High School: Wellington
Middle School: Polo Park
Elementary School: New Horizons
Listed By / Shown By
Listed By
Agency Name: Equestrian Sotheby's International Realty Inc.
Agency Phone: 561-771-2626
Shown By
Agent Name: Ramon Rivera
Agent Phone: Cell: (401) 230-9074
Agency Title: Realty 100

Estimate Your Payment
Estimated Payment
$ 23,003.10 per month $14,466.18 Principal & Interest $6,641.08 Property Tax $1,895.83 Homeowner's InsuranceChange Payment Information


Privacy Policy / DMCA Notice / ADA Accessibility


This site is hosted, designed and copyright
© 1994 - 2026 by
Delta Media Group, Inc. -- Patent Pending --
3580 Aiken Court | MLS# B26058971
This single family home located at 3580 Aiken Court, Wellington, FL 33414 is currently listed for sale with an asking price of $6,500,000. This property was built in 2007 and has 6 bedrooms and 5 full and 2 partial baths with 10586 sq. ft. Aiken Court is located in the SOUTHFIELDS WELLINGTON COUNTRY subdivision. Search SOUTHFIELDS WELLINGTON COUNTRY real estate on rarivera.realty100.com today.