RamonRivera

BEDS3
BATHS2 full
SQUARE FEET2,031
MLS#B26091098
STATUSActive
PROPERTY TYPEResidential - Single Family
SUBDIVISIONAcreage Unrec
Property Description
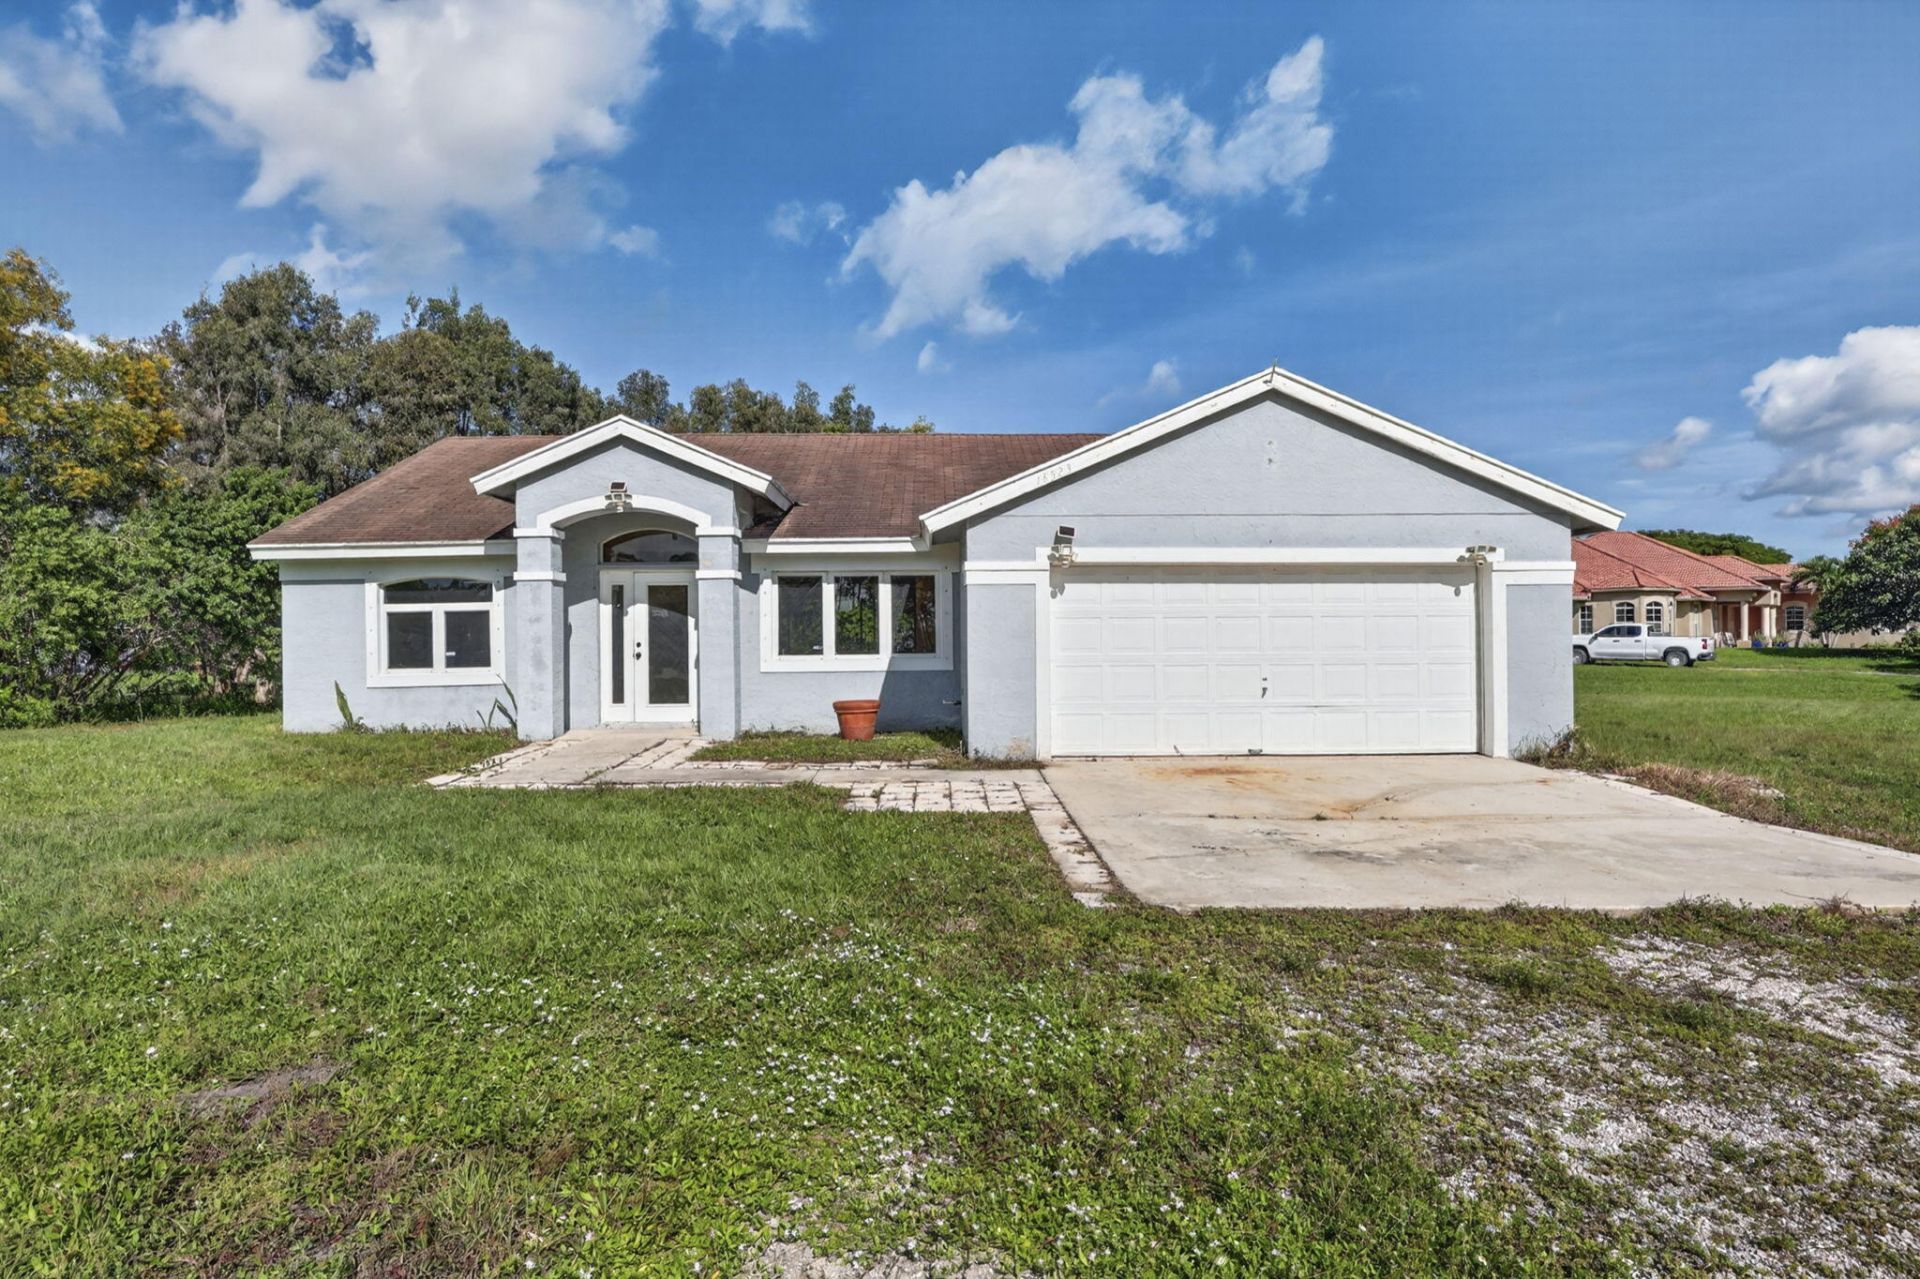
Welcome to this charming home situated on a beautiful 1.36-acre lot in a desirable and peaceful location! This spacious property offers 3 bedrooms, 2 bathrooms, a comfortable living area, a formal dining room, and a generously sized kitchen. The split-bedroom floor plan provides added privacy, while the screened patio is perfect for relaxing and enjoying the beautiful Florida lifestyle. The expansive yard offers endless possibilities for outdoor entertaining, gardening, or simply enjoying the open space. Additional features include a two-car garage, ample storage, and plenty of room to make this property your own. Enjoy the perfect combination of space, comfort, and privacy. A wonderful opportunity to own a home with room to grow!
Property Features
Property Type: Residential - Single Family
Cooling: Central Air
Garage: 2 car attached
Heating: Central, Electric
Lot Size: 1.36 Acres
Roof Type: Shingle
Stories: 1.0
Taxes: $5,429
Year Built: 2002
Amenities
Bedroom Layout - Split
Feature Descriptions
Appliances: Dryer, Dishwasher, Refrigerator, Washer, Range
Days on Site: 2
Exterior: CBS
Flooring: Ceramic Tile
Furnished: Unfurnished
Guest House Y/N: No
Laundry: In Garage
Parcel#: 00404310000007970
Parking: Garage, Attached Garage
Parking Notes: Garage, Attached Garage
Patio/Porch: Patio - Screened, Patio
Pets Allowed: Yes, Cats OK, Dogs OK
Restrictions: No Restrictions
Sewer: Septic Tank
SQFT Living: 1479
Structure Type: House
Total Rooms: 6
Utilities: Electricity Available
Utilities: Electricity Available
Water: Well
Waterfront Features: None
Room Sizes
Living Room: 17 X 28 Level Main
Kitchen: 9 X 10 Level Main
Family Room: Level - Mainain
Primary Bedroom: 12 X 17 Level Main
Bedroom 2: 12 X 12 Level Main
Bedroom 3: 12 X 12 Level Main
Local Schools
High School: Seminole Ridge
Middle School: Osceola Creek
Elementary School: Loxahatchee Groves
Listed By / Shown By
Listed By
Agency Name: CGI Realty
Agency Phone: 561-507-0107
Shown By
Agent Name: Ramon Rivera
Agent Phone: Cell: (401) 230-9074
Agency Title: Realty 100

Estimate Your Payment
Estimated Payment
$ 1,912.39 per month $1,290.81 Principal & Interest $452.42 Property Tax $169.16 Homeowner's InsuranceChange Payment Information


Privacy Policy / DMCA Notice / ADA Accessibility


This site is hosted, designed and copyright
© 1994 - 2026 by
Delta Media Group, Inc. -- Patent Pending --
18523 40th Run N | MLS# B26091098
This single family home located at 18523 40th Run N, The Acreage, FL 33470 is currently listed for sale with an asking price of $579,990. This property was built in 2002 and has 3 bedrooms and 2 full baths with 2031 sq. ft. 40th Run N is located in the Acreage Unrec subdivision. Search Acreage Unrec real estate on rarivera.realty100.com today.