RamonRivera

BEDS3
BATHS2 full
SQUARE FEET2,403
MLS#G5115475
STATUSActive
PROPERTY TYPEResidential - Single Family
SUBDIVISIONSOUTHERN OAKS
Property Description
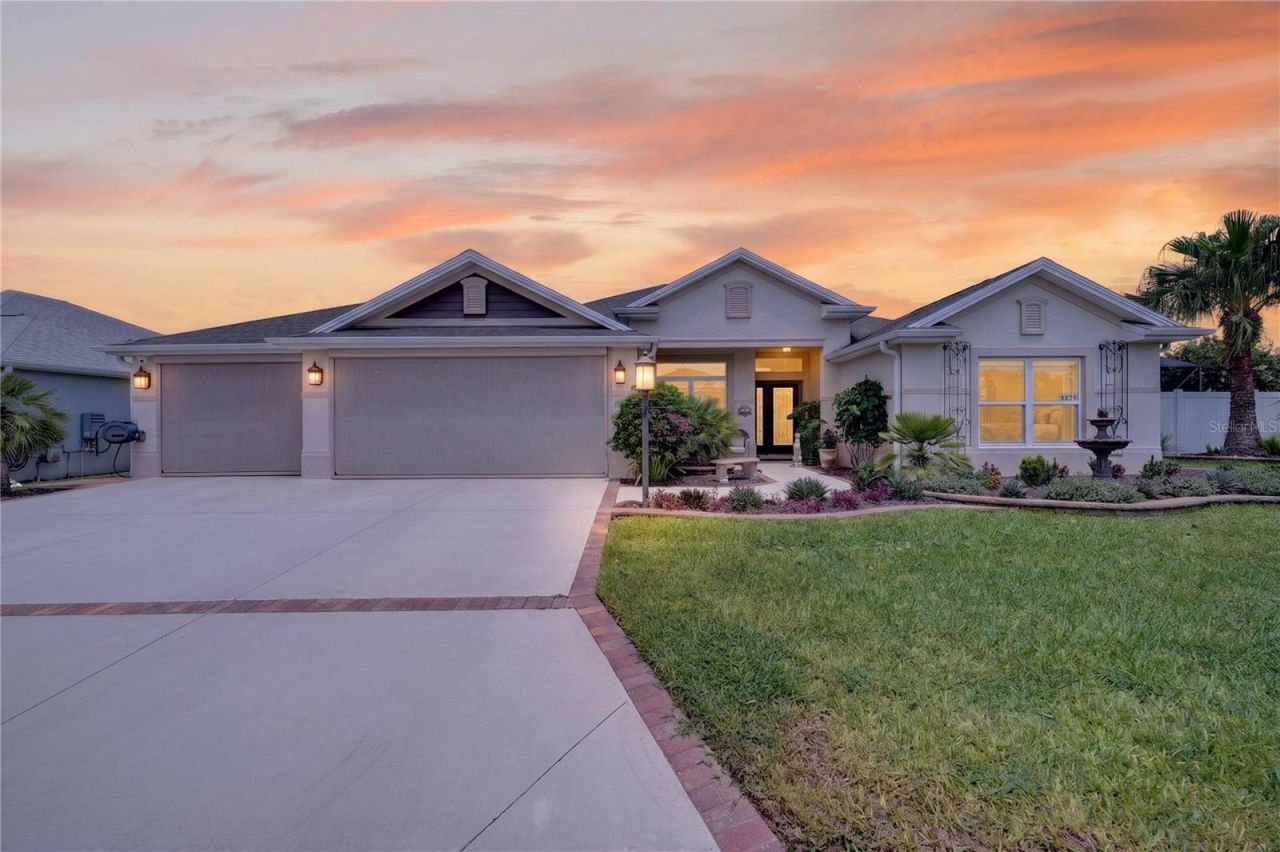
DISTINCTIVE VERANDA - STRETCHED SAGINAW MODEL offering 2,403 SQ. FT. of beautifully designed living space on an OVER-SIZED CORNER LOT with an extended 3-CAR GARAGE. This exceptional home combines luxury, energy efficiency, and resort-style living with premium upgrades throughout.Step into your own private backyard oasis featuring a CUSTOM SALTWATER POOL & SPA, surrounded by an 8+ FT. STONE PRIVACY WALL, professionally landscaped front and back yards, HARD-WIRED LANDSCAPE LIGHTING throughout the property, and LED LIGHTING ON THE BIRDCAGE for stunning evening ambiance. 14 SOLAR PANELS efficiently heat the pool, and TWO STORAGE SHEDS provide additional convenience.The LARGE OVER-SIZED ENCLOSED LANAI is designed for year-round enjoyment with DOUBLE-PANE HURRICANE GLASS, MINI-SPLIT AC & HEAT, RETRACTABLE SLIDER DOORS that create seamless indoor/outdoor living, SOLAR LIGHTING, and an outdoor all-weather TV cabinet for protected outdoor entertainment.Inside, you'll find an open, elegant floor plan with UPGRADED LARGE TILE FLOORS THROUGHOUT, TALL UPGRADED KITCHEN CABINETRY, DESIGNER LIGHTING & FANS, VAULTED & TRAY CEILINGS, QUARTZ COUNTERTOPS, and a GOURMET KITCHEN featuring a GAS RANGE, STAINLESS STEEL FARM SINK, STAINLESS STEEL APPLIANCES, PENDULUM LIGHTING OVER THE EAT-IN KITCHEN PENINSULA, ACCENT LIGHTING, and PULL-OUT SHELVING. An inviting DECORATIVE FIREPLACE creates a focal point in the living room, while REMOTE-CONTROL BLINDS enhance the main living spaces.The spacious PRIMARY ENSUITE WITH ROMAN SHOWER offers additional cabinetry and generous walk-in closets. Secondary bedrooms feature PLUSH CARPETING WITH A MOISTURE BARRIER for added comfort and surface protection. The laundry room includes a pedestal washer and dryer plus a SOLAR TUBE for abundant natural light.The extended 3-CAR GARAGE features EPOXY FLOORING, INSULATED GARAGE DOORS, RETRACTABLE SCREEN GARAGE DOORS, CEILING FANS, and a WORKSHOP. Additional upgrades include an ALL-HOME GENERAC GENERATOR, SOLAR ATTIC FANS, ATTIC INSULATION, WHOLE HOUSE SECURITY SYSTEM, SMART HOME TECHNOLOGY, and a NOVA WHOLE HOUSE WATER FILTRATION SYSTEM.The OVER-SIZED LOT PROVIDES ADDITIONAL OUTDOOR SPACE AND FLEXIBILITY FOR FUTURE IMPROVEMENTS, SUBJECT TO ARCHITECTURAL REVIEW AND APPLICABLE APPROVALS. Ideally located near Magnolia Plaza, Sawgrass Grove, Brownwood Paddock Square, and Eastport with easy golf cart access to shopping, dining, entertainment, and recreation.
Property Features
Property Type: Residential - Single Family
Cooling: Central Air, Mini-Split Unit(s), Attic Fan
Fenced: Yes
Garage: 3 car attached
Heating: Electric, Natural Gas, Heat Pump, Solar
Home Style: Florida, Traditional
Lot Size: 0.27 Acres
Roof Type: Shingle
Stories: 1.0
Taxes: $8,238
Year Built: 2019
Amenities
Ceiling Fans(s)
Eat-in Kitchen
High Ceilings
Living Room/Dining Room Combo
Open Floorplan
Other
Primary Bedroom Main Floor
Smart Home
Solid Wood Cabinets
Split Bedroom
Stone Counters
Thermostat
Tray Ceiling(s)
Vaulted Ceiling(s)
Walk-In Closet(s)
Courtyard
Garden
Lighting
Sliding Doors
Feature Descriptions
Appliances: Dishwasher, Disposal, Dryer, Freezer, Ice Maker, Microwave, Range, Refrigerator, Tankless Water Heater, Washer, Water Purifier
Association Amenities: Fence Restrictions, Gated, Maintenance, Pickleball Court(s), Playground, Pool, Recreation Facilities, Security, Shuffleboard Court, Tennis Court(s), Trail(s), Wheelchair Access
Community Features: Clubhouse, Deed Restrictions, Dog Park, Fitness Center, Gated Community - Guard, Gated Community - No Guard, Golf Carts OK, Golf, Irrigation-Reclaimed Water, Park, Playground, Pool, Restaurant, Special Community Restrictions, Tennis Court(s)
Directions: From Warm Springs Ave, turn onto Marsh Bend Trail, left on Corbin Trail, left on Hickey Way, then right onto McEldowney Place. Home is on the right.
Exterior: Block, Stucco
Fencing: Fenced, Masonry, Other, Stone
Flood Zone Code: X
Flooring: Carpet, Tile
Foundation: Slab
HOA Fee: 204/ Monthly
HOA Y/N: Yes
Home Warranty Y/N: No
Listing Terms: Cash, Conventional, FHA, VA Loan
Lot: Corner Lot, Oversized Lot, Paved
Lot Dimensions: 0.27
Other Equipment: Irrigation Equipment
Ownership: Fee Simple
Pets Allowed: Yes
Pets Restrictions: see deed restrictions
Pool: Gunite, Heated, In Ground, Salt Water, Solar Heat
Property Attached Y/N: No
Property Sub-Type: Single Family Residence
Senior Community: Yes
Sewer: Public Sewer
Showing Instructions: Appointment Only
Spa: In Ground
Special Sale Provisions: None
Swimming Pool: Yes
Utilities: Electricity Available, Electricity Connected, Other
Vegetation: Mature Landscaping
Water: Public
Water Access Y/N: No
Windows: Drapes, Shades
Zoning: R1
Room Sizes
Kitchen: 22x15
Living Room: 18x17
Dining Room: 15x14
Primary Bedroom: 18x14
Bedroom 2: 13x11
Bedroom 3: 13x12
Florida Room: 30x11
Listed By / Shown By
Listed By
Agency Name: REALTY EXECUTIVES IN THE VILLAGES
Agency Contact: 352-753-7500
Shown By
Agent Name: Ramon Rivera
Agent Phone: Cell: (401) 230-9074
Agency Title: Realty 100

Estimate Your Payment
Estimated Payment
$ 3,694.59 per month $2,659.55 Principal & Interest $686.50 Property Tax $348.54 Homeowner's InsuranceChange Payment Information



Member Participants (and their affiliated licensees, if applicable) shall indicate on their websites that IDX information is provided exclusively for consumers’ personal non-commercial use, that it may not be used for any purpose other than to identify prospective properties consumers may be interested in purchasing, that the data is deemed reliable but is not guaranteed by MLS GRID, and that the use of the MLS GRID Data may be subject to an end user license agreement prescribed by the Member Participant’s applicable MLS if any and as amended from time to time. MLS GRID may, at its discretion, require use of other disclaimers as necessary to protect Member Participant, and/or their MLS from liability.
Based on information submitted to the MLS GRID. All data is obtained from various sources and may not have been verified by broker or MLS GRID. Supplied Open House Information is subject to change without notice. All information should be independently reviewed and verified for accuracy. Properties may or may not be listed by the office/agent presenting the information.
Privacy Policy / DMCA Notice / ADA Accessibility


This site is hosted, designed and copyright
© 1994 - 2026 by
Delta Media Group, Inc. -- Patent Pending --
1579 Mceldowney Place | MLS# G5115475
This single family home located at 1579 Mceldowney Place , The Villages, FL 32163 is currently listed for sale with an asking price of $1,195,000. This property was built in 2019 and has 3 bedrooms and 2 full baths with 2403 sq. ft. Mceldowney Place is located in the SOUTHERN OAKS subdivision. Search SOUTHERN OAKS real estate on rarivera.realty100.com today.